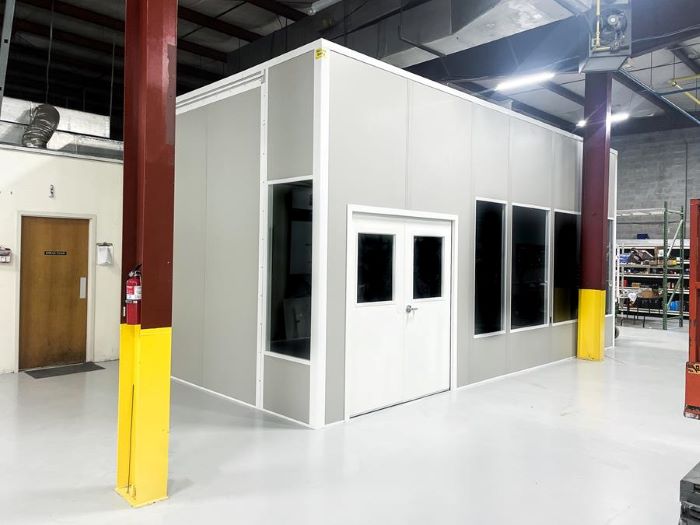
Modular In-Plant Offices
Compare freestanding and existing-wall layouts for cargo desks, floor supervision, and enclosed administrative work.
See detailsAn air-cargo desk in Doral, a manufacturing room in Hialeah, and a staff area in Miami Gardens solve different problems. This range separates those jobs: floor-level offices, two-story rooms, gate stations, controlled environments, equipment enclosures, and space for breaks or meetings.
Hot, humid warehouse conditions make cooling part of the choice. Limited industrial land makes footprint and usable height equally important. We compare your room’s purpose with those constraints before drawing and quoting.
Start with what needs to happen inside, then compare the panel assembly, openings, and services that support that work.
Compare freestanding and existing-wall layouts for cargo desks, floor supervision, and enclosed administrative work.
See details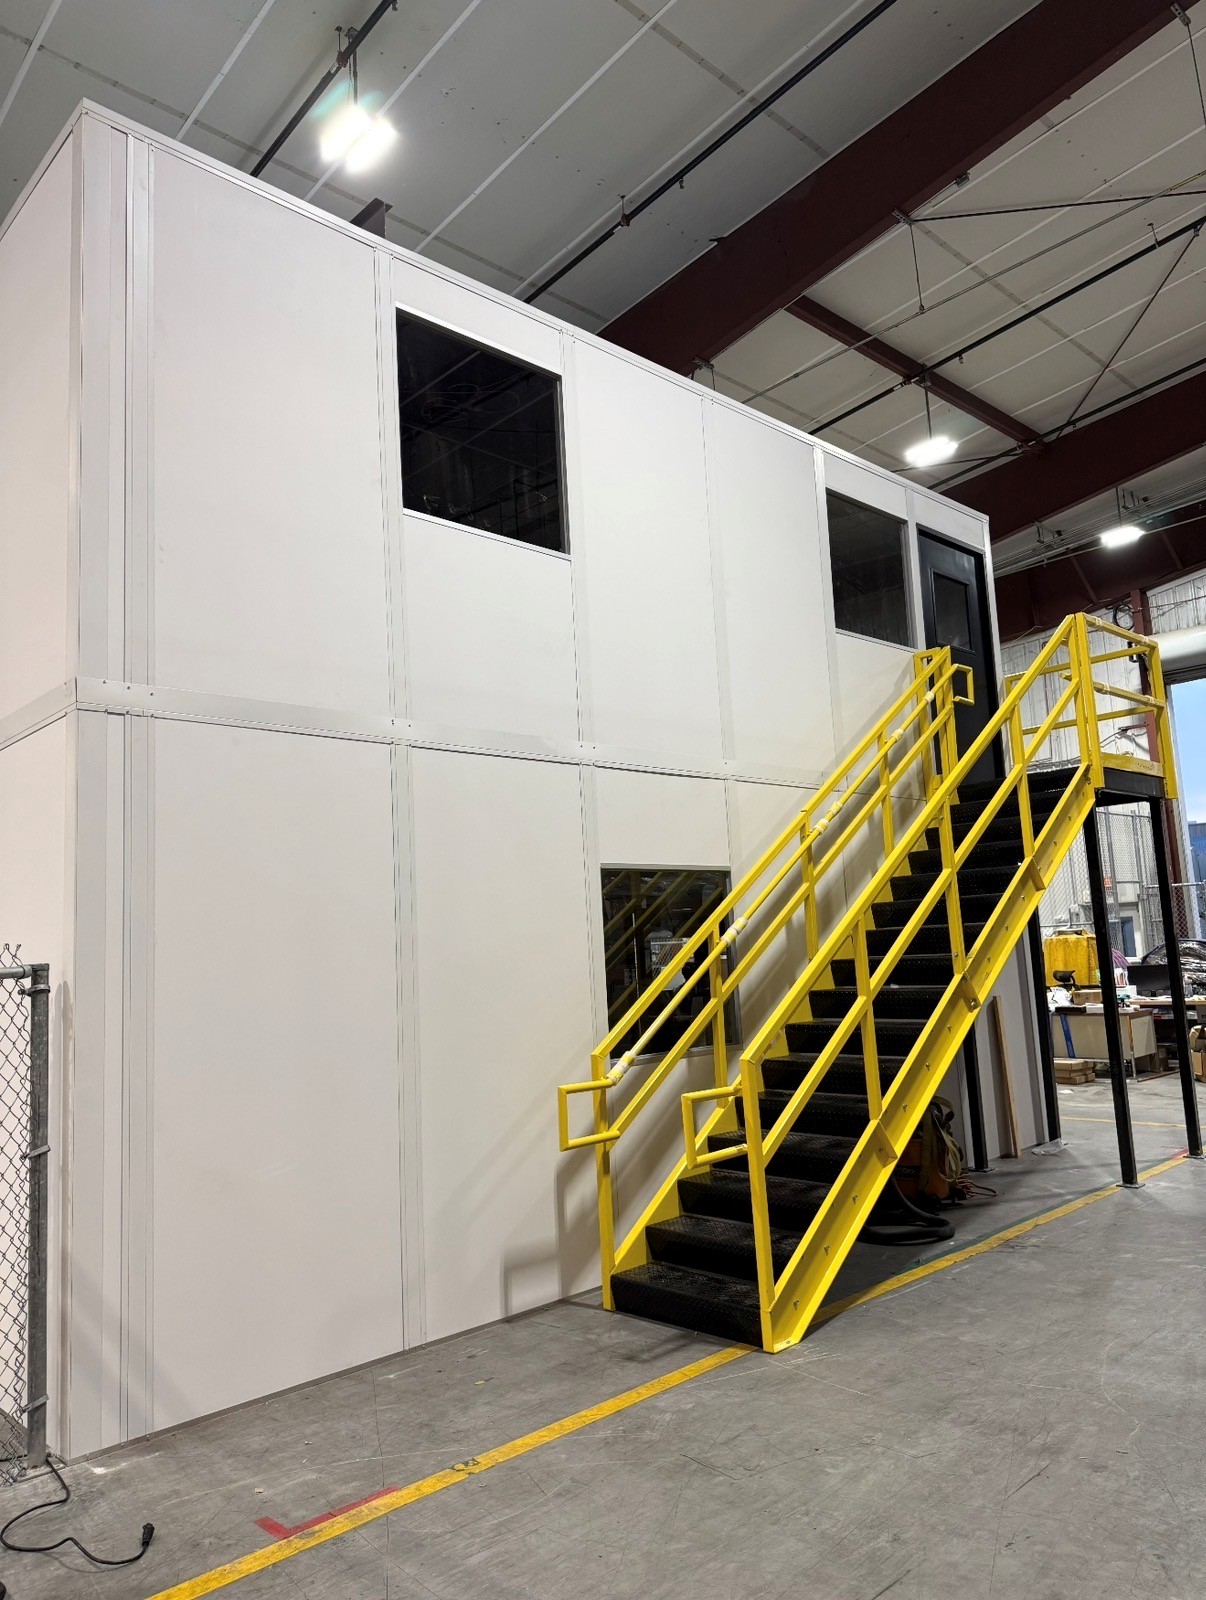
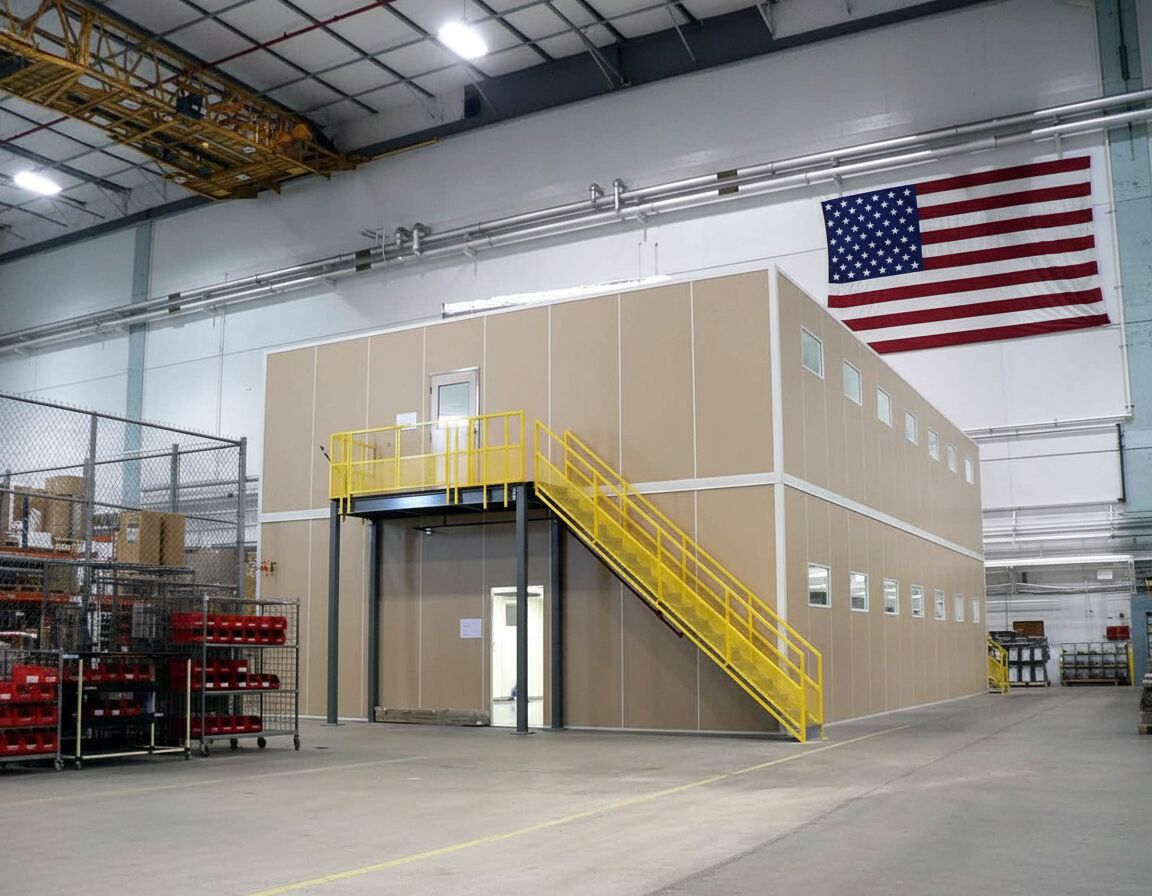
Assess two occupied levels, deck loading, stair placement, and separate cooling where warehouse height allows.
See details
Plan an assembled entrance station with driver windows, counter space, sight lines, and shift-appropriate HVAC.
See details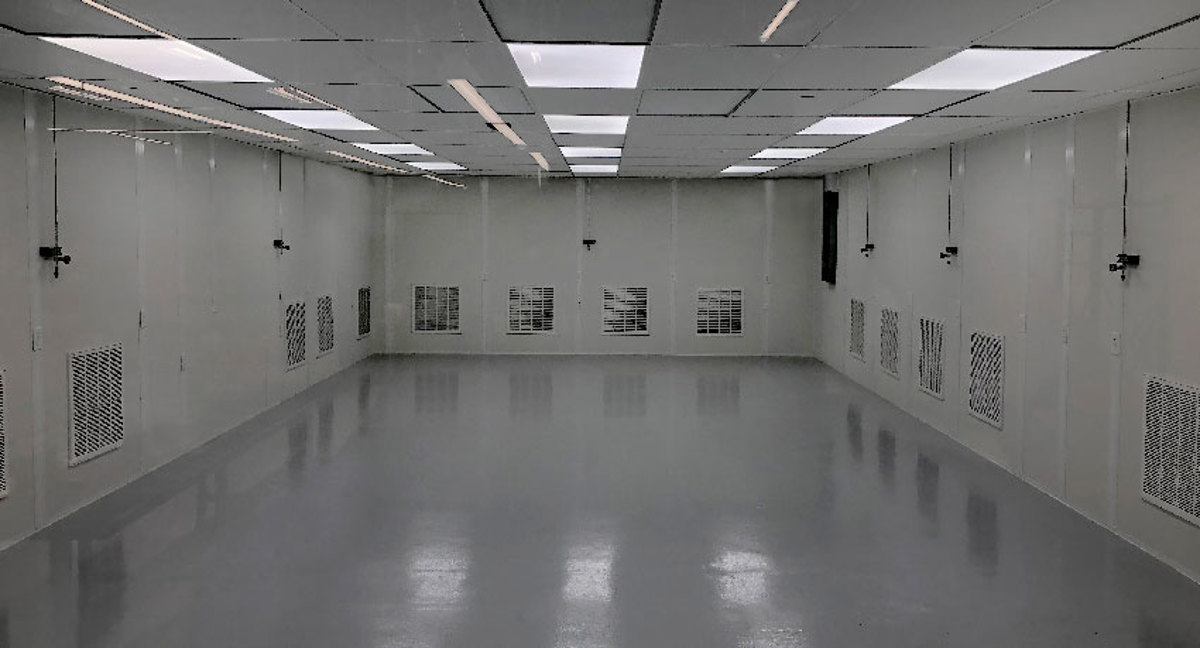
Specify a panel process room with filtration, pressure monitoring, access, and surfaces matched to your stated requirements.
See details
Compare acoustic, particulate, and conditioned enclosures with service openings planned around the equipment.
See details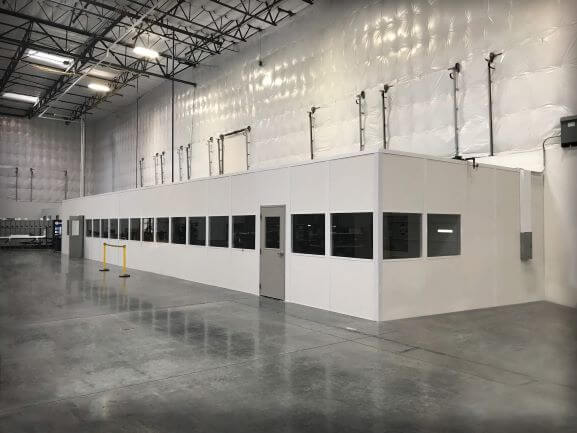
Lay out a staff or meeting room around peak headcount, seating, HVAC, sound control, and electrical demand.
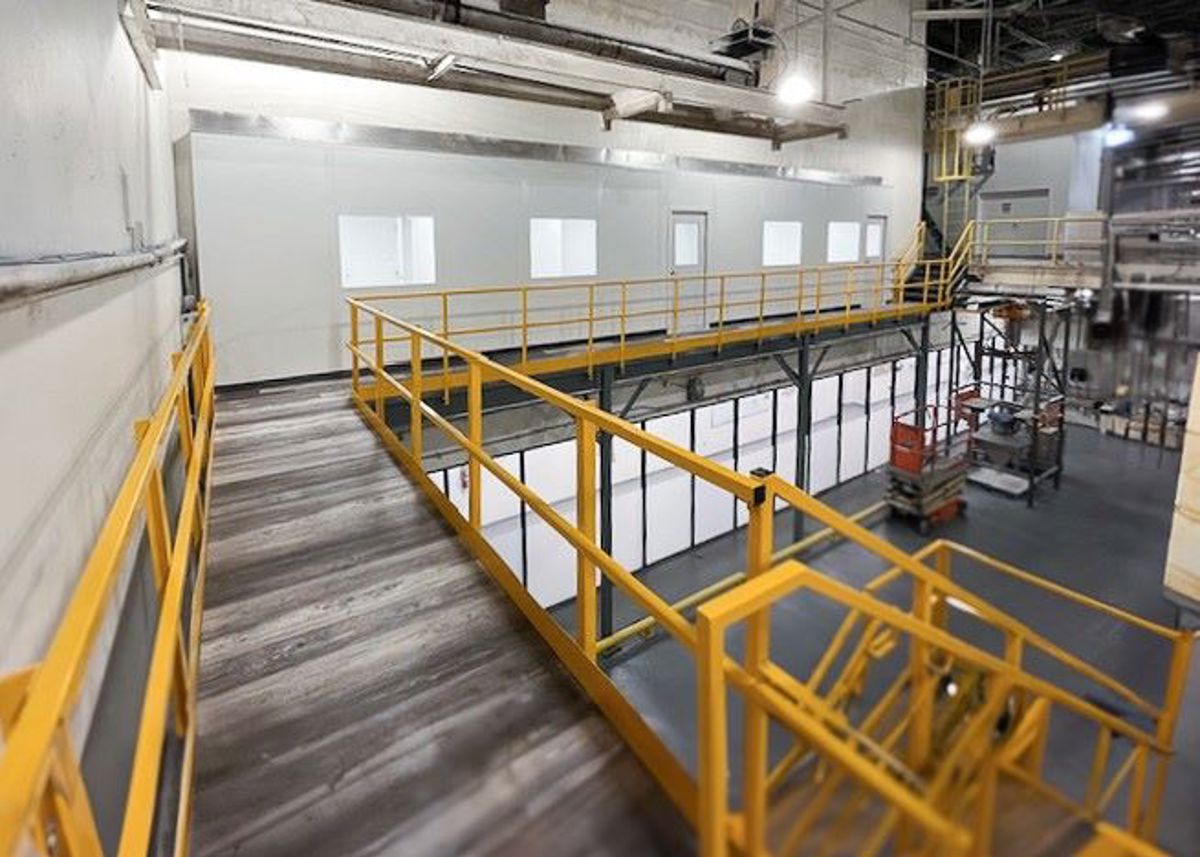
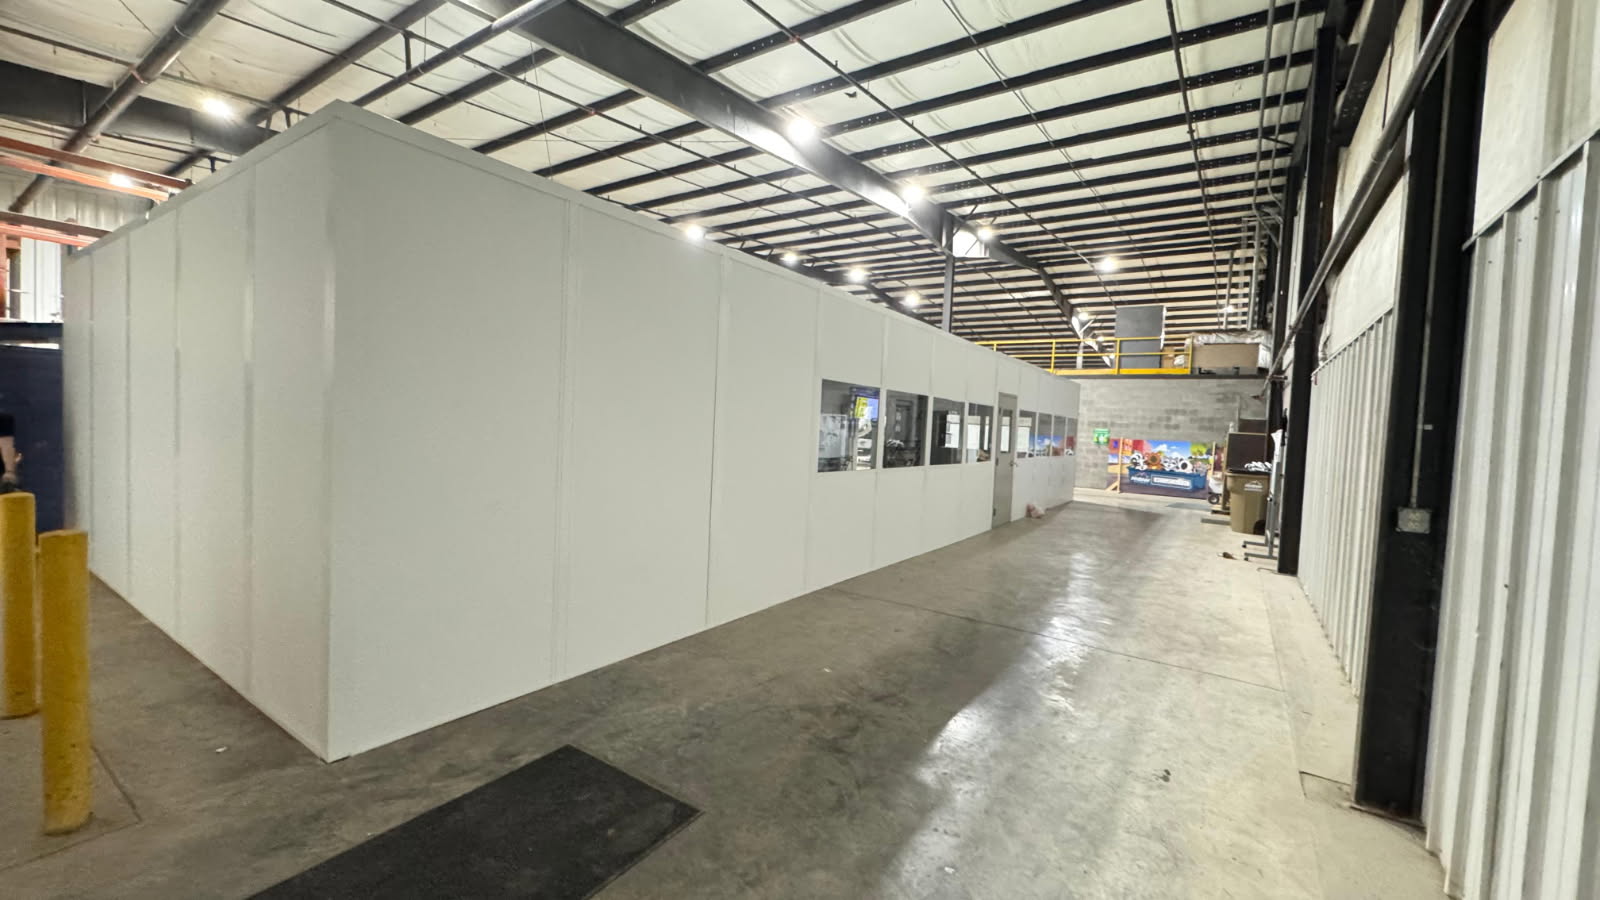
See detailsThe existing photographs provide room and opening examples to weigh against your own warehouse layout.
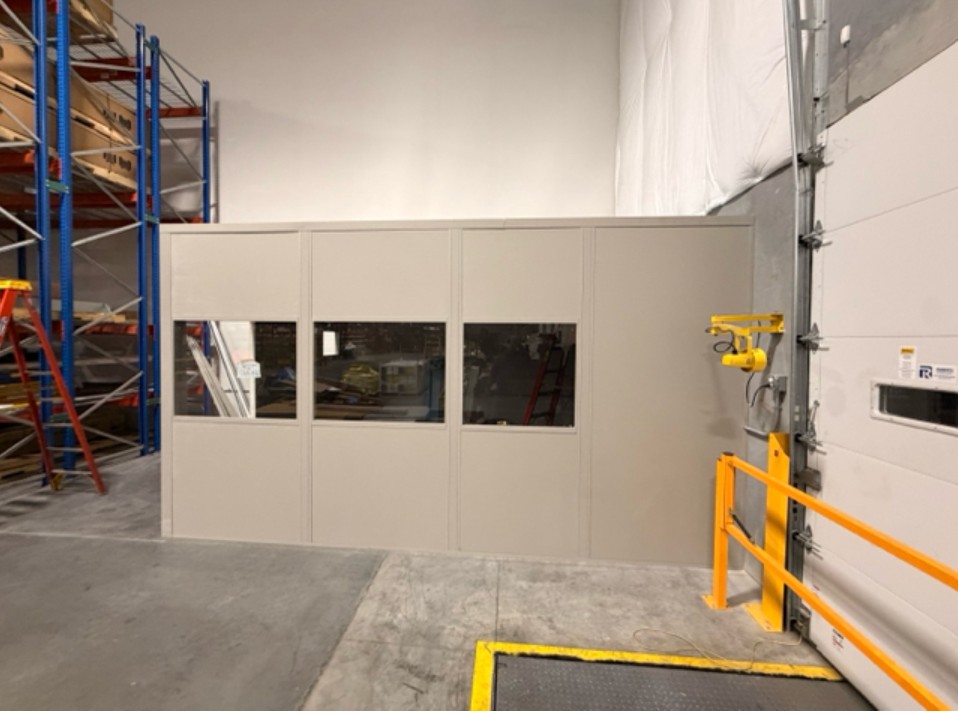
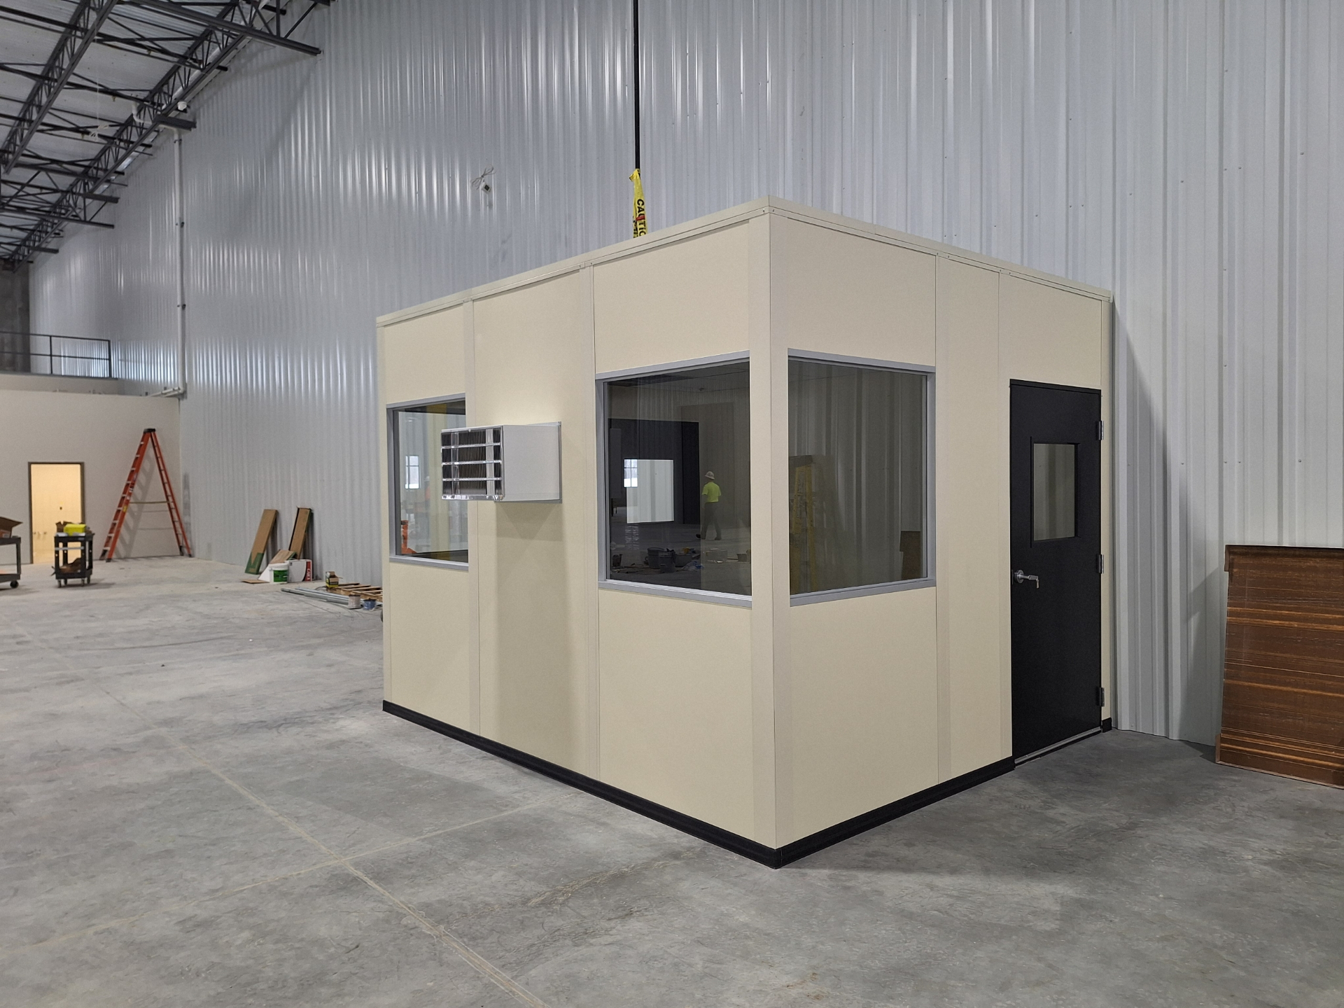
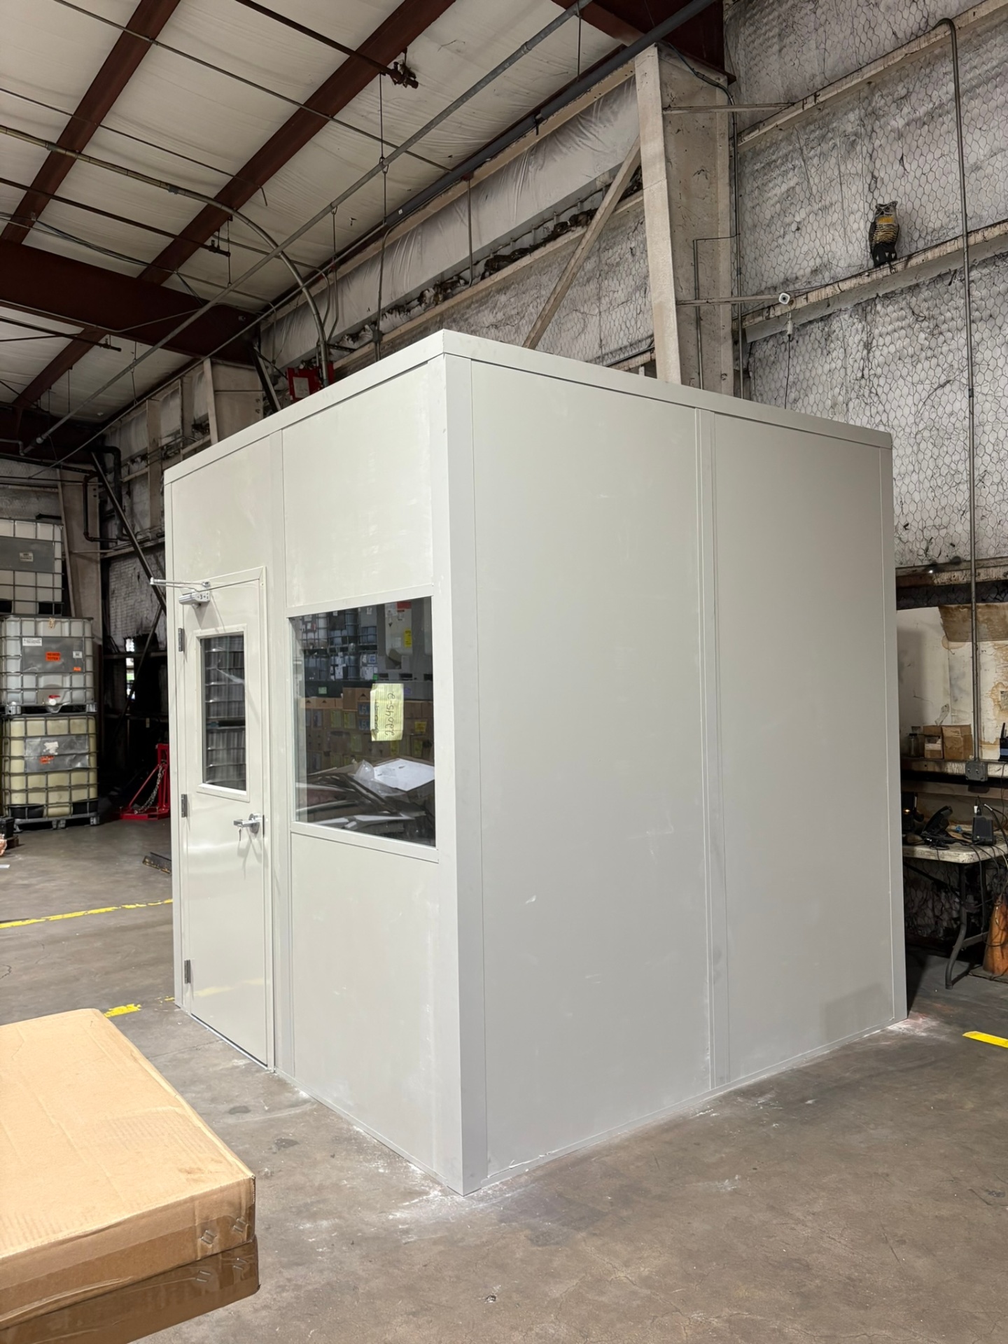
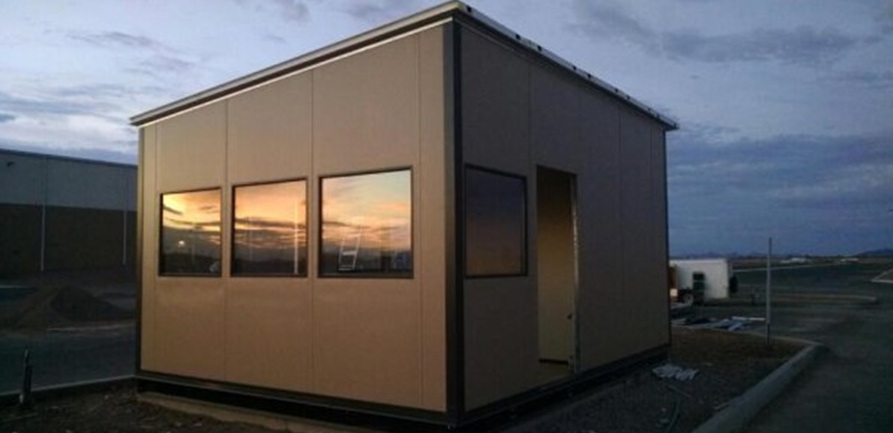
Bring the usable height, proposed footprint, occupant count, and room tasks. Our free planning discussion separates the required panels, openings, HVAC, and electrical into a drawing and an itemized proposal.
Prefer to talk it out? Call (888) 697-6368 to discuss how the room will sit beside your warehouse operation.
Use footprint, occupied use, and selected services to compare the alternatives rather than choosing by appearance.
From MIA freight forwarding to Homestead cold storage and Miramar distribution, the building and operation shape the product selection.
Contact our team here to compare manufactured room systems for your Miami-Dade or South Florida facility.
8333 NW 53rd Street
Suite 450, Unit B
Doral, FL 33166
Monday - Friday: 8:00 AM - 6:00 PM
Saturday: Closed
Sunday: Closed
Bring the warehouse constraints and room task to a free consultation; we will identify the system and quote the components it needs.