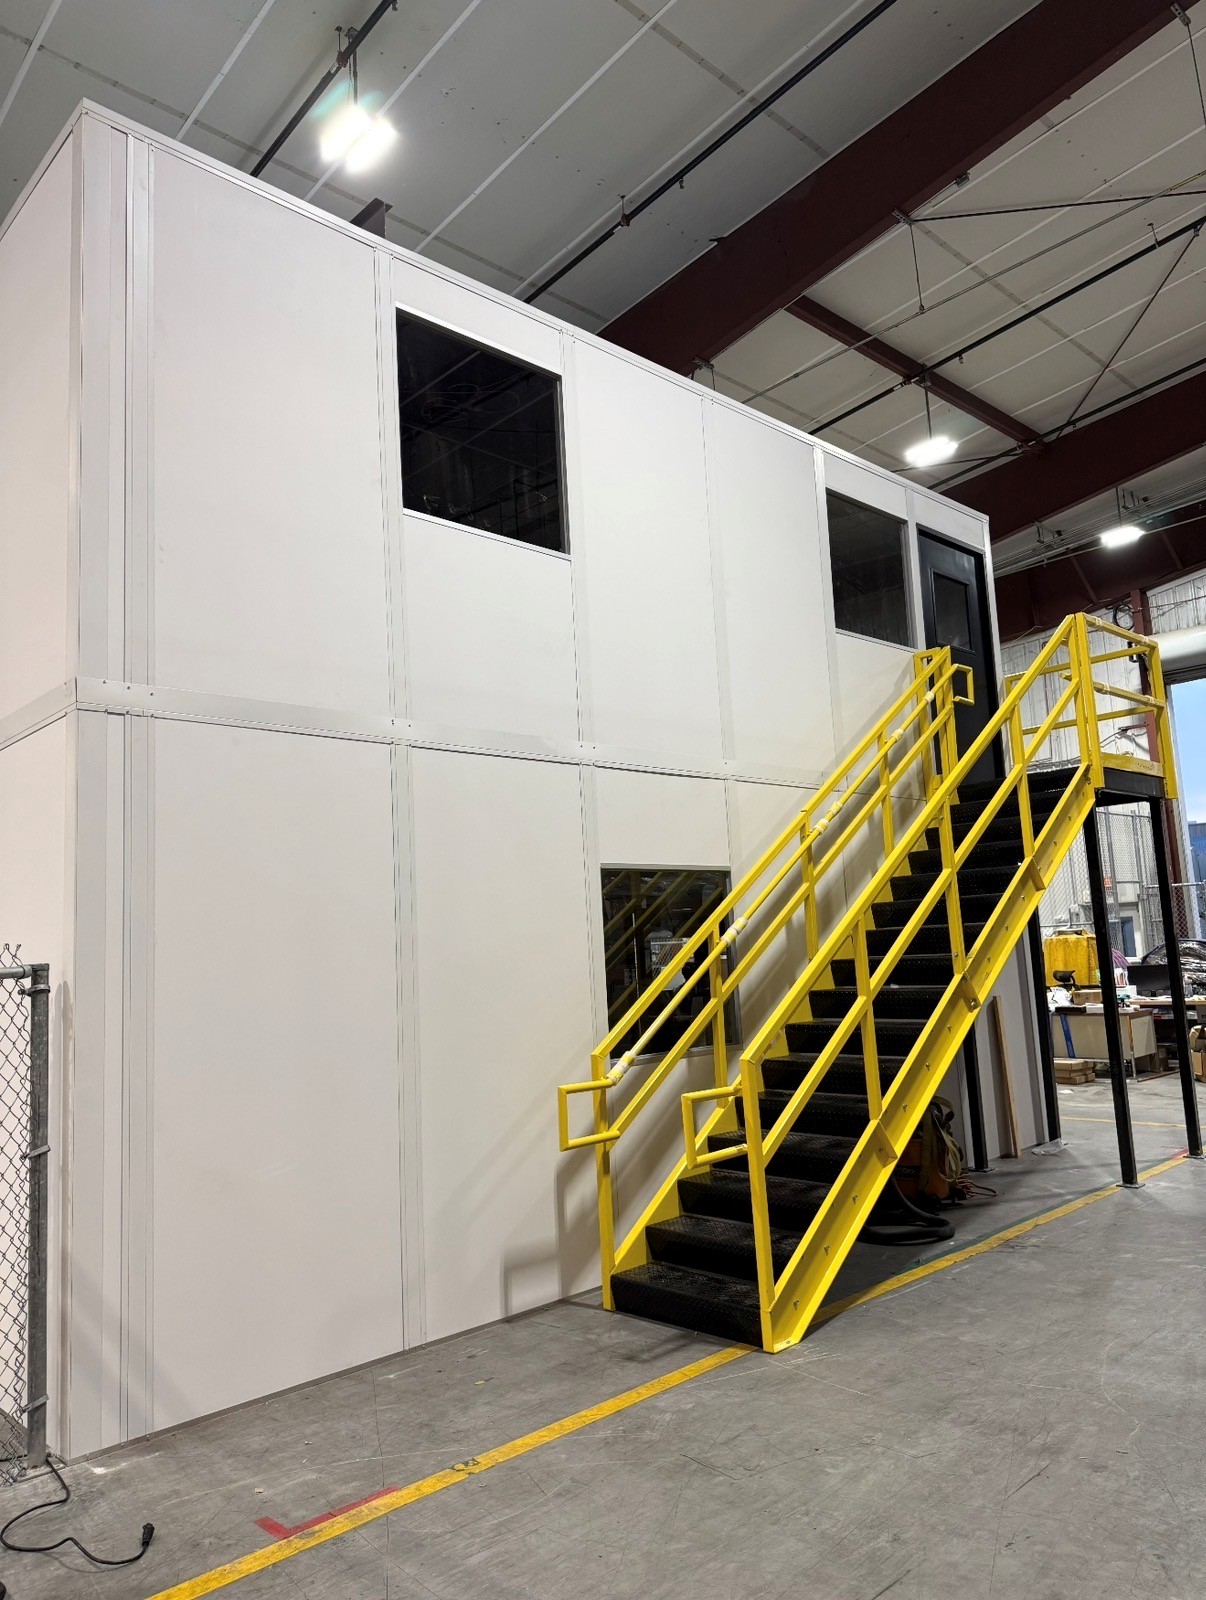
Two-Story Modular Offices
Add an upper administrative level when dispatch needs the floor below.
See details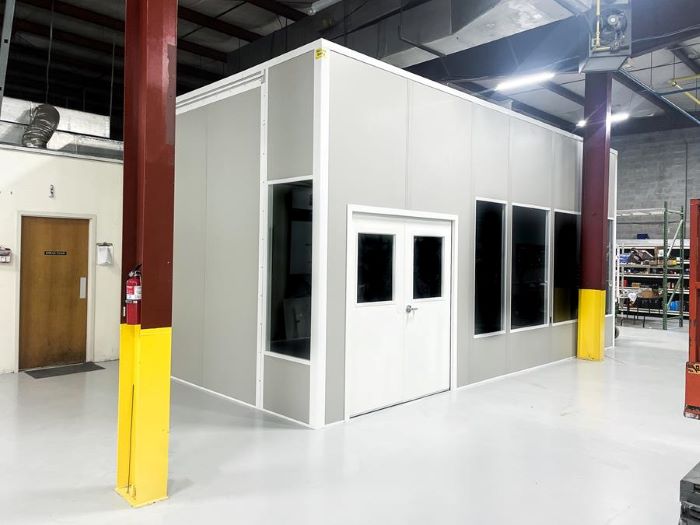
An in-plant office brings the people making floor decisions within sight of receiving, picking, or production. In Metro Miami, that means separating paperwork and phone calls from a hot warehouse without separating supervisors from the operation.
For Miami Springs cargo teams, Medley distribution, and Hialeah floor supervision, we start with shift activity and available clear height. See our Miami modular office planning overview and city-specific information below.
Air-cargo forwarding in Doral and Miami Springs puts documentation teams close to freight moving through MIA. A room near receiving can give staff a view of incoming loads while keeping desks outside the movement path.
Hialeah and Medley also contain older, lower-clear warehouses, often with 18–24 feet of clear height. Existing columns, lights, and storage leave less freedom than an empty drawing suggests. We establish the usable envelope and compare a freestanding room with a layout against existing walls.
The office consists of three-inch insulated panels joined through a binder post system, with metal roof decking and a suspended ceiling. It is anchored to the floor. Door positions follow the way staff approach their desks, and windows follow supervision needs. Mechanically joined panels allow a later layout change to be considered without starting with an entirely different building system.
Cooling is a central decision in South Florida, not a finishing item. Most warehouse areas have no air conditioning, and year-round heat and humidity affect people, paperwork, and equipment. We compare through-the-wall and split-system HVAC against occupancy, window area, door activity, and the surrounding warehouse conditions. A dock-side dispatch room and a quieter internal office do not have the same daily demands.
Your free consultation produces a layout drawing and an itemized quote before fabrication is agreed. We represent Panel Built, a US manufacturer providing engineered drawings and warranty coverage. Panels, HVAC, and electrical arrive preassembled; experienced installation crews we schedule and manage are vetted partners, with our project manager responsible for coordinating the work around warehouse activity.
Modular In-Plant Offices planning also connects to our Miami warehouse office overview and facilities in Doral, Medley, Hialeah.
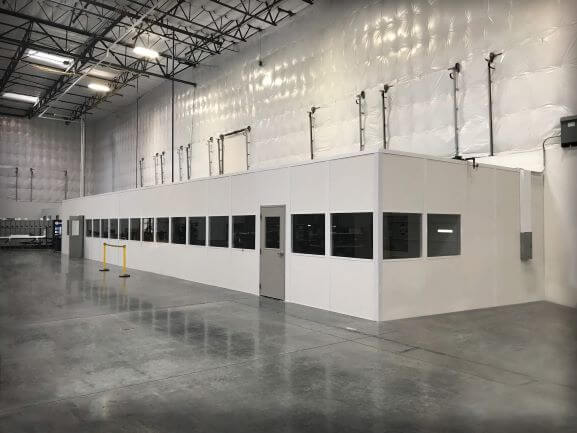
Select the assembly around the work inside the room; these are the available components, not a single fixed package.
Look at wall arrangements and glazing in the existing gallery as you consider how supervision will work.
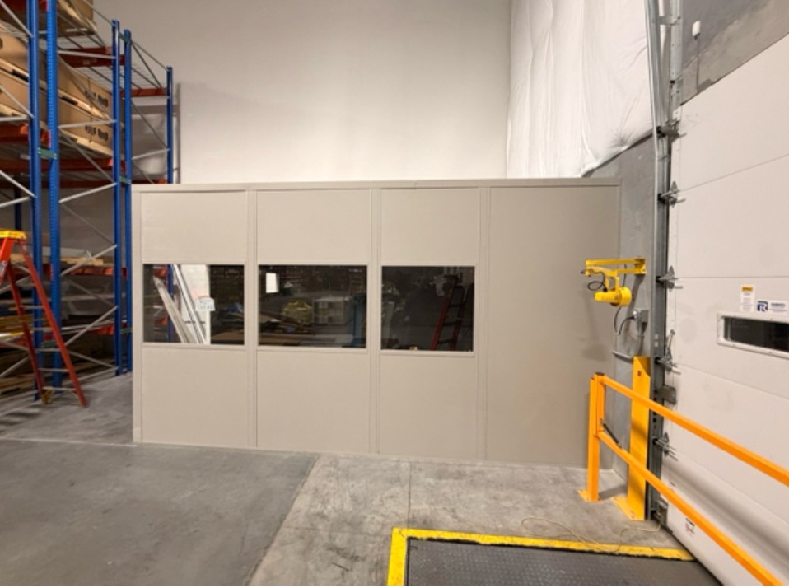
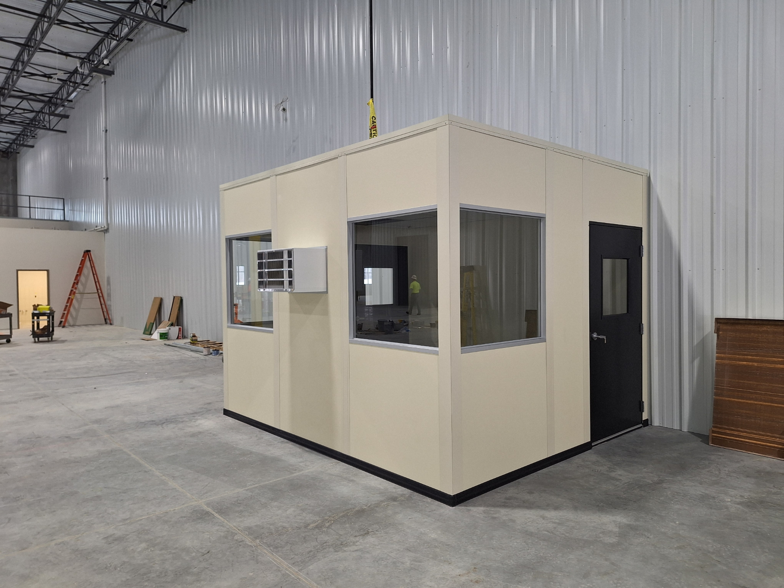
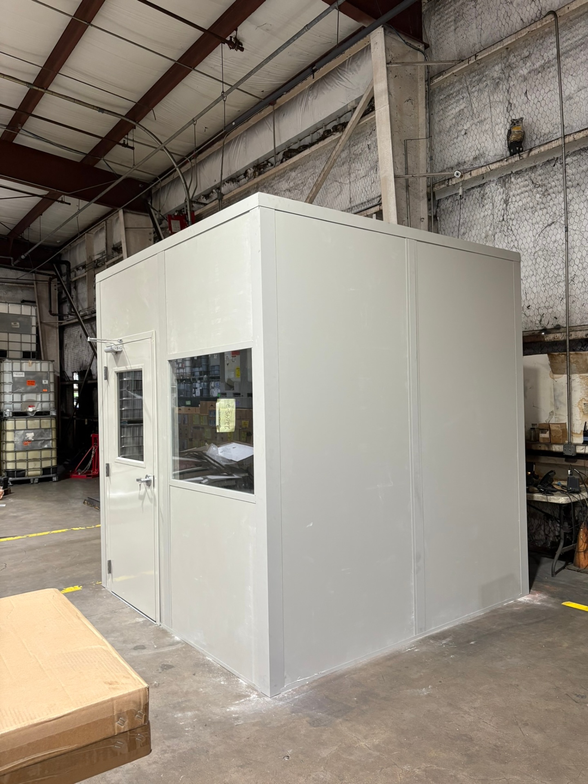
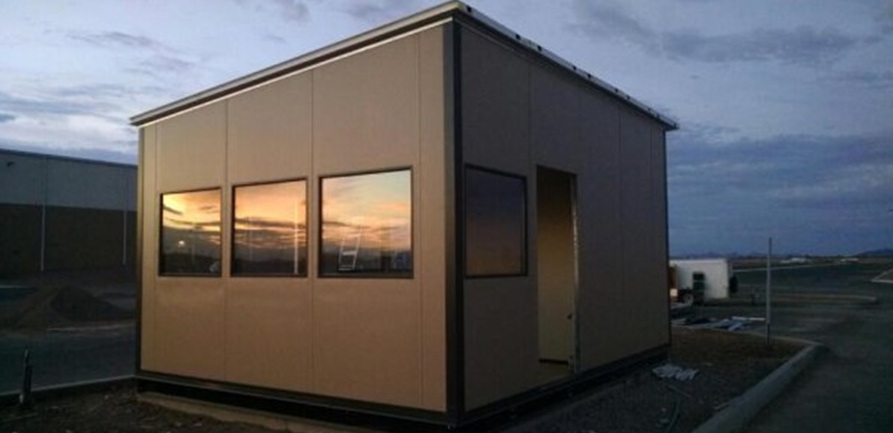
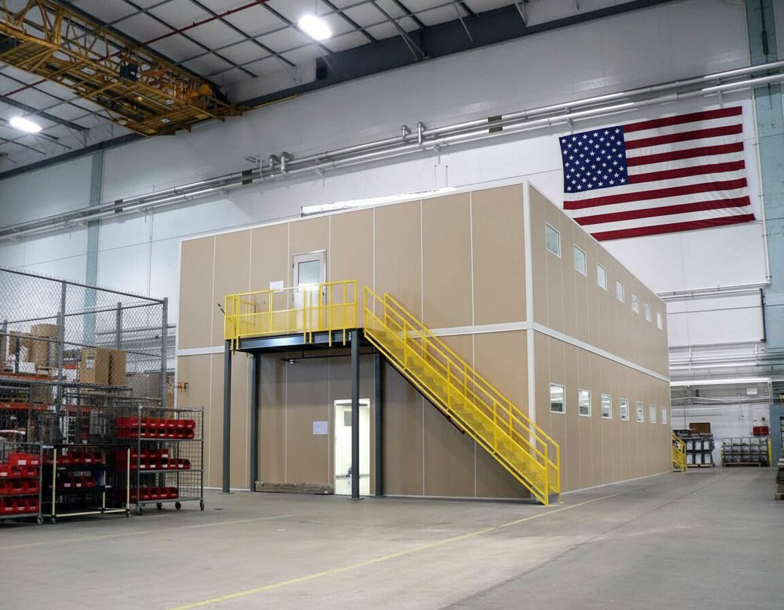
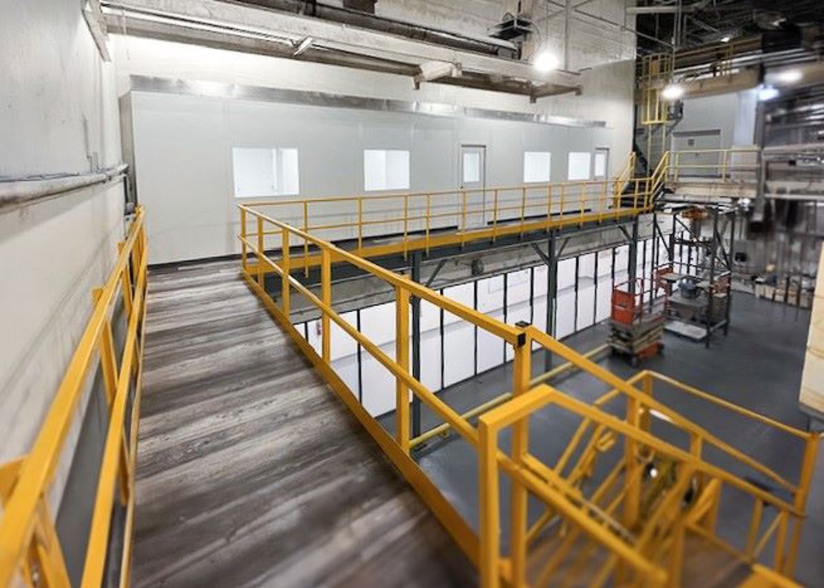
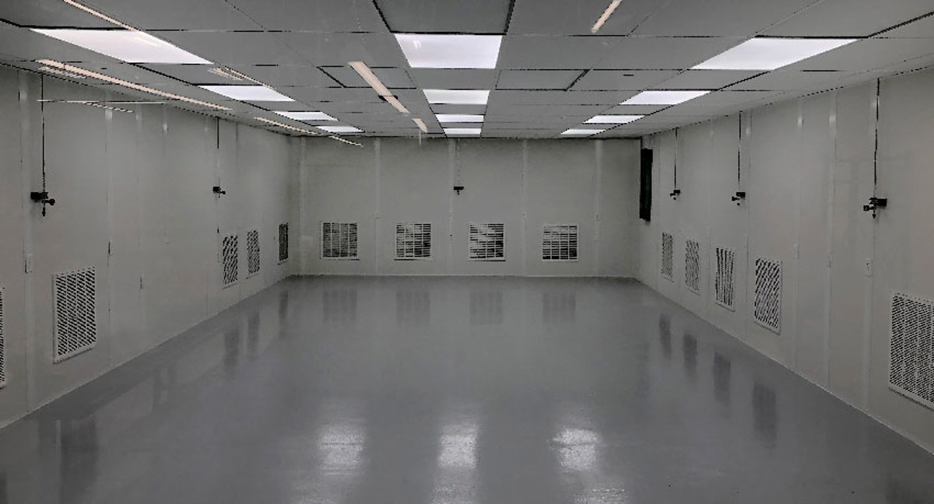
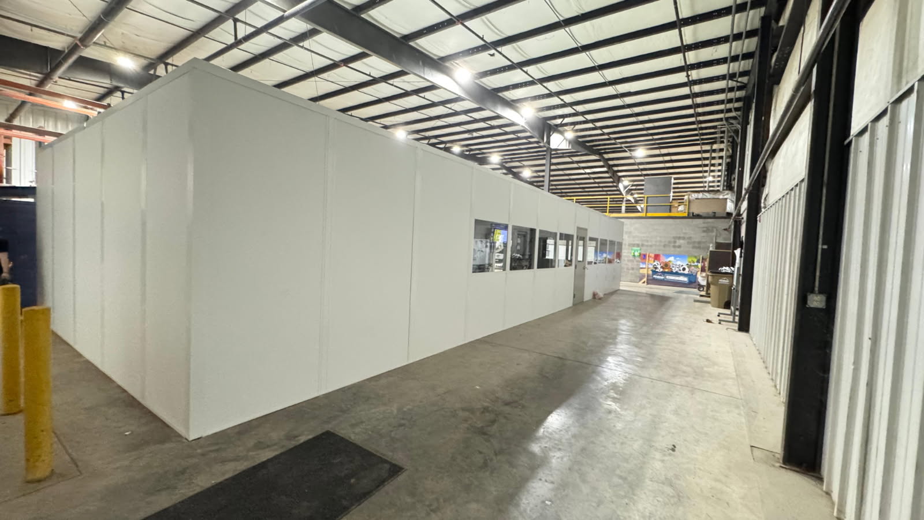
Footprint, scope, and future changes matter more than selecting a standard room from a picture.
Explore the city pages for the buildings surrounding MIA, or tell us where your receiving operation sits.
A separate staff room or enclosure may solve a different floor problem without making the dispatch office larger.
Add an upper administrative level when dispatch needs the floor below.
See details
Discuss modular in-plant offices with our Doral contact team using the available space and Doral, Medley, Hialeah operating locations as your starting points.
8333 NW 53rd Street
Suite 450, Unit B
Doral, FL 33166
Monday - Friday: 8:00 AM - 6:00 PM
Saturday: Closed
Sunday: Closed
Send the desk count, available footprint, and receiving pattern; we will work through the office arrangement and quote each selected option.