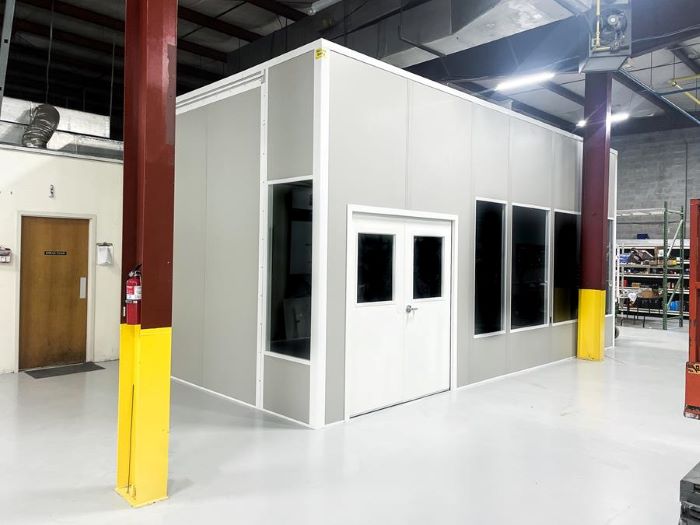
Modular Cleanrooms in Miami, FL
A modular cleanroom creates a defined environment around a process inside an existing industrial building. The first question is what that process requires; filtration, pressure, room access, and cooling follow from that requirement rather than from a room label.
For Hialeah, Medley, and Sweetwater buildings, we distinguish the needs of light manufacturing and food-related handling from ordinary desk space before choosing the room system.
Begin With the Process Requirement
Light manufacturing in Sweetwater and Medley can need a separated work area where the surrounding warehouse environment is unsuitable for the task. We ask about materials entering, staff movement, equipment, and the process requirements before proposing a classification.
Hialeah food and beverage distribution and the wider MIA perishables network also raise questions about separation, temperature, and handling. Flowers, produce, and seafood moving through cold storage have different working requirements from a light manufacturing process.
South Florida heat and humidity affect the surrounding unconditioned warehouse, making environmental control part of the design discussion. We consider the process, people, heat-producing equipment, door openings, and air movement as a complete arrangement. Simply adding a cooling unit does not establish cleanroom performance; filtration and the way the room is operated need to be considered as well.
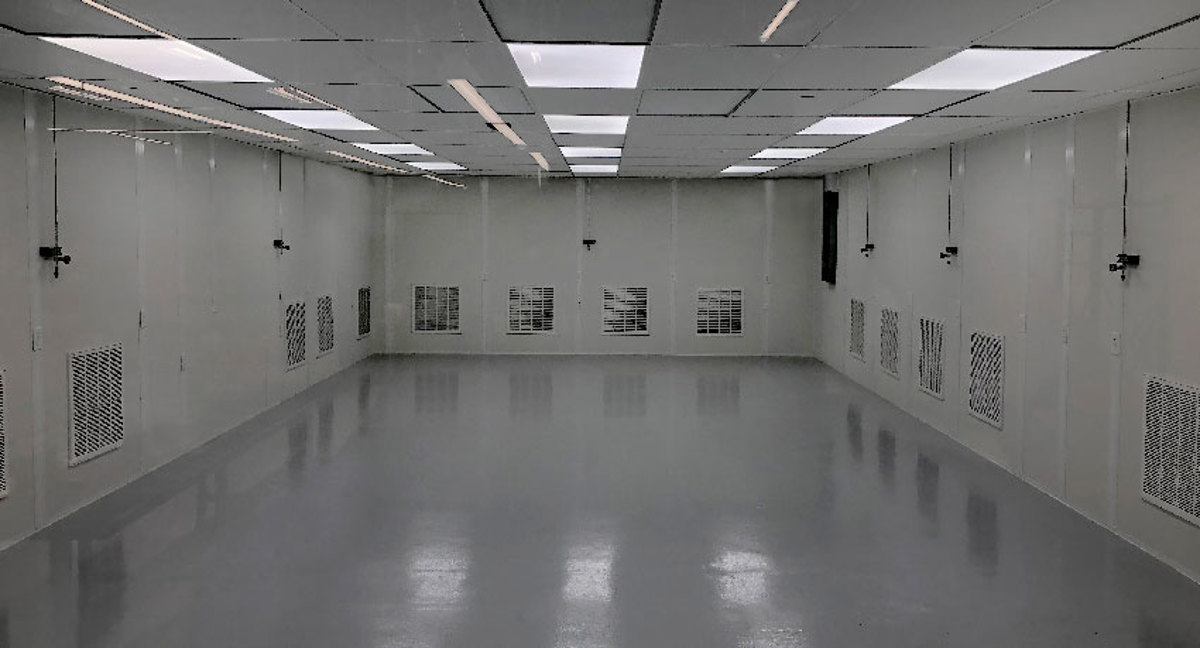
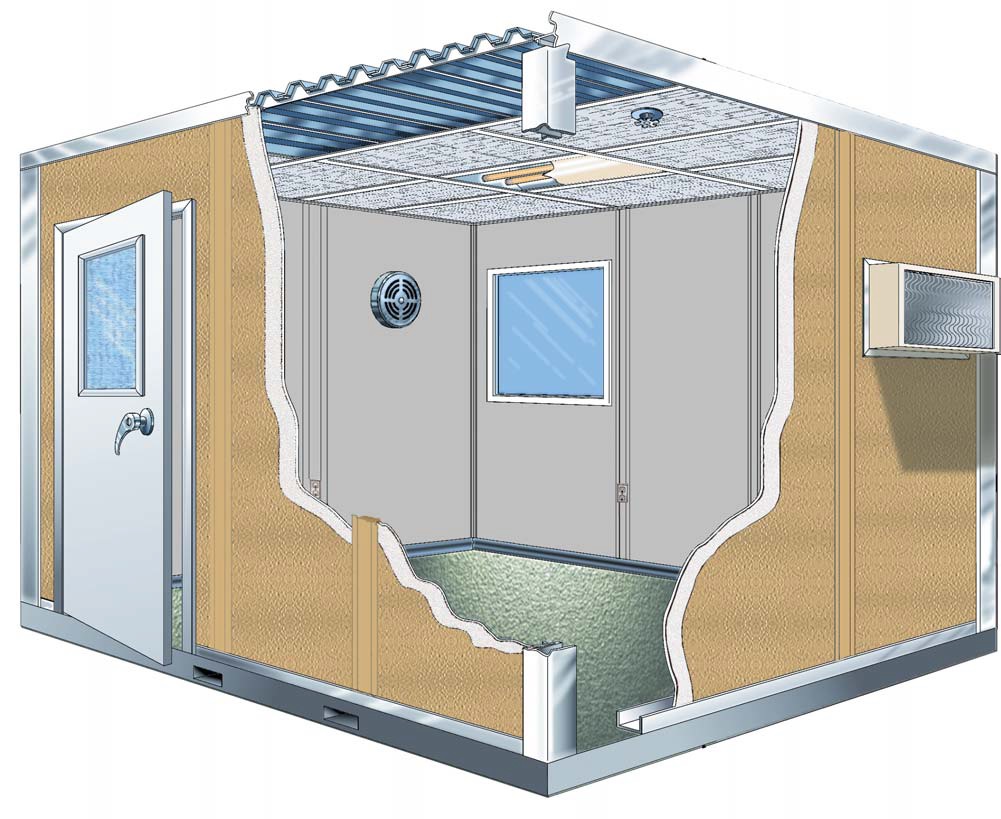
The panel system uses non-shedding surfaces, flush interiors, coved corners, and detailed joints and penetrations. Ceiling fan filter units provide HEPA-filtered air, with returns arranged to suit the intended configuration. Positive or negative pressure options and monitoring are selected for the process. Door assemblies, pass-throughs, and a gowning space can affect how staff and materials enter.
Existing lower-clear buildings in Hialeah and Medley make ceiling space and equipment arrangement worth discussing early. Room footprint must include the access and support spaces the process needs, not only the central work area. Your free consultation leads to a drawing and itemized proposal. Panel Built manufacturing, engineered drawings, and warranty are paired with our project manager and experienced installation crews we schedule and manage.
Modular Cleanrooms planning also connects to our Miami warehouse office overview and facilities in Sweetwater, Medley, Hialeah.
Surfaces, Airflow, and Transfer Details
A controlled room is specified as an environmental system; panel finishes alone do not define its performance.
- Coordinate ceiling-mounted fan filter units and HEPA filtration with the required airflow.
- Use non-shedding wall and ceiling faces with cleanable flush surfaces.
- Detail coved corners, panel joints, penetrations, and gasketed doors.
- Select monitored positive or negative pressure arrangements for the process.
- Plan vision panels, pass-throughs, gowning anterooms, or air showers where specified.
- Consider static-dissipative flooring and cleanroom LED lighting.
- Leave future expansion and a changed classification available for design review.
Where a Controlled Room May Be Considered
- Controlled work areas within Sweetwater light manufacturing.
- Separated process rooms in Medley industrial buildings.
- Food and beverage handling tasks with stated environmental requirements.
- Material and staff transfer areas supporting a defined controlled process.
Define the Environment Before the Assembly
1. Record process requirements
2. Draw work and transfer areas
3. Review environmental scope
4. Sequence assembly and testing
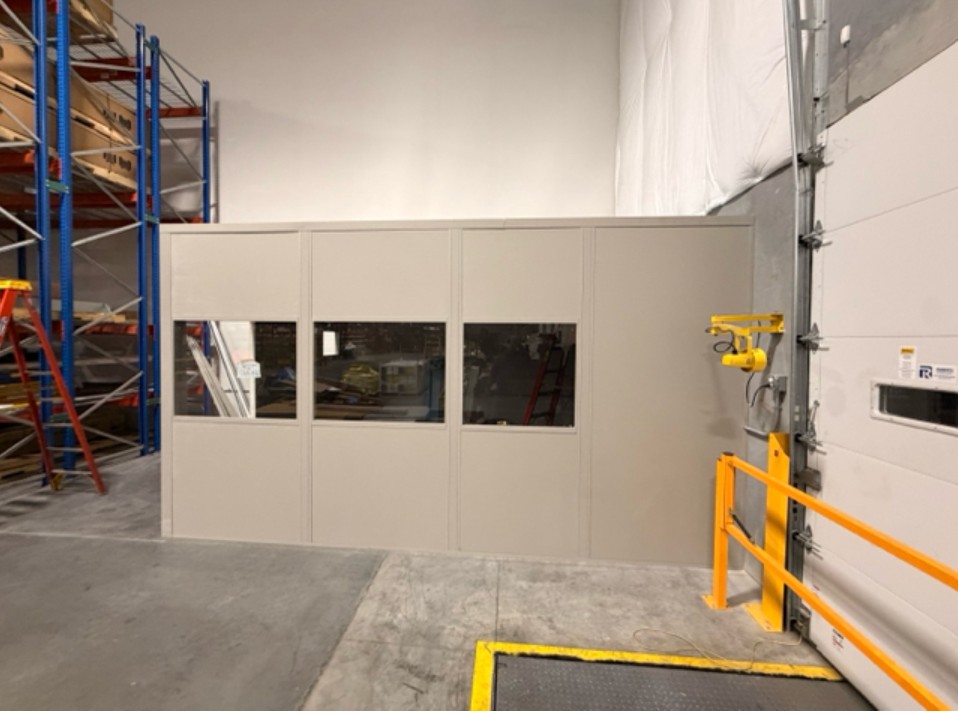
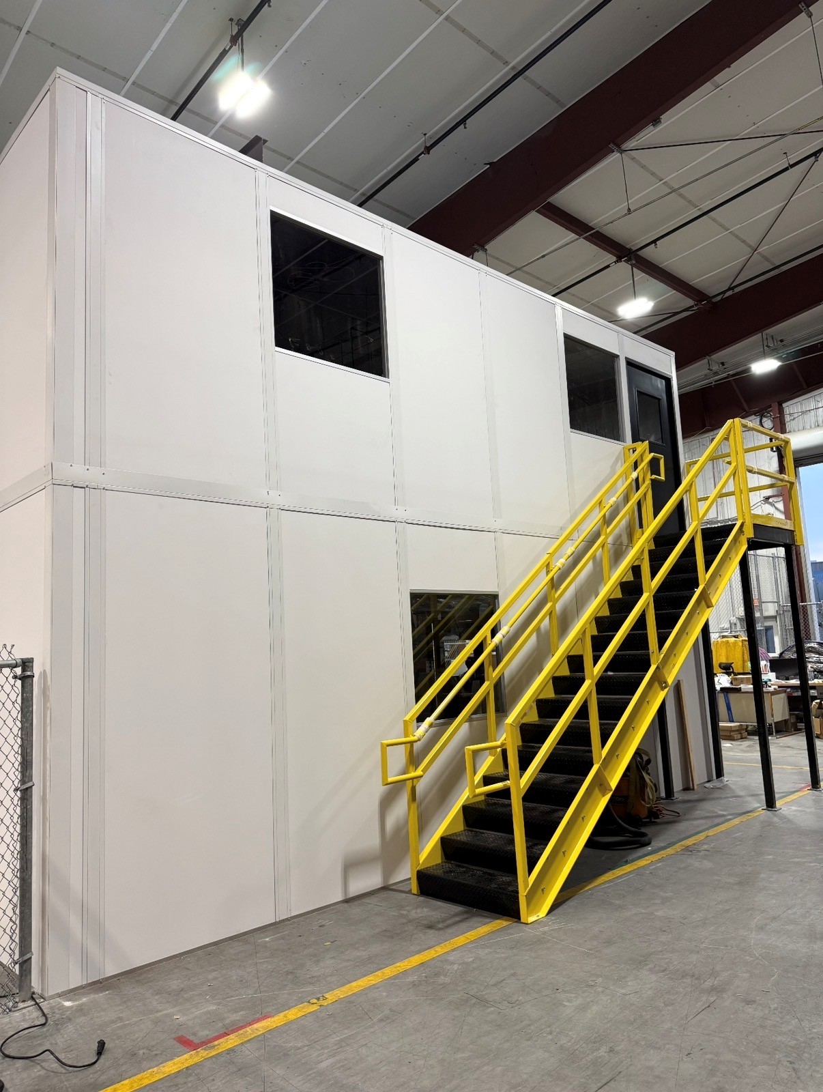
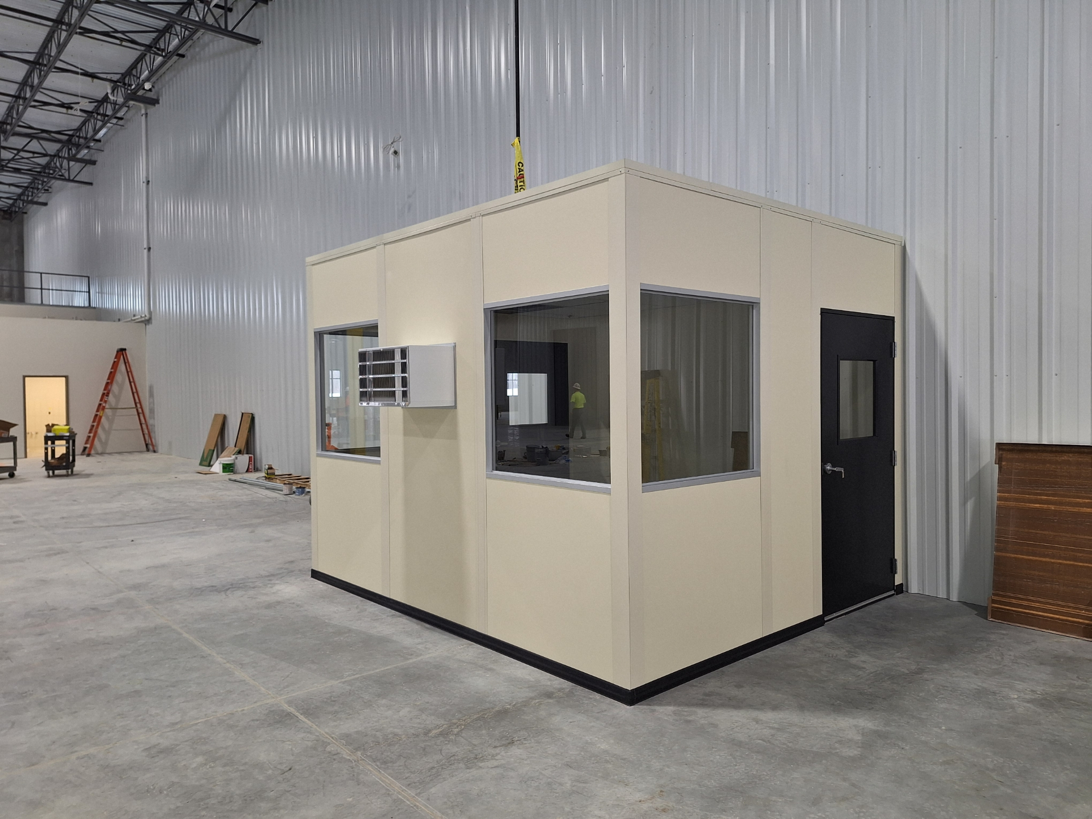
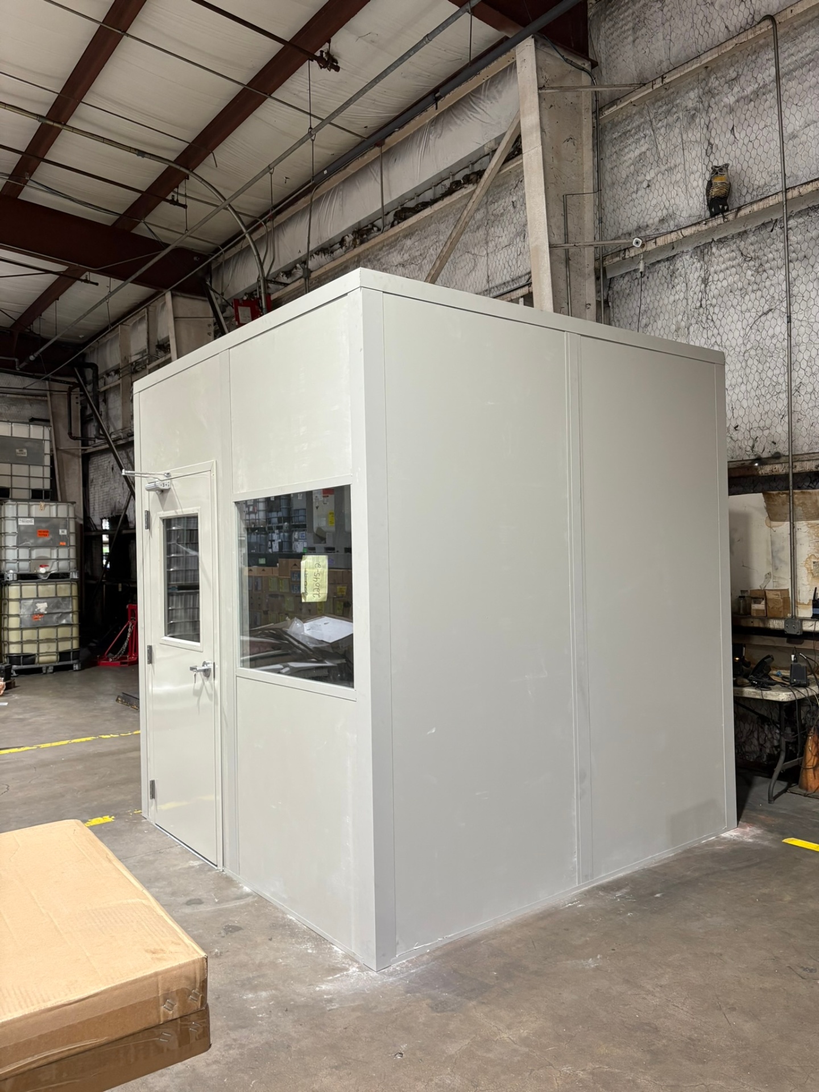
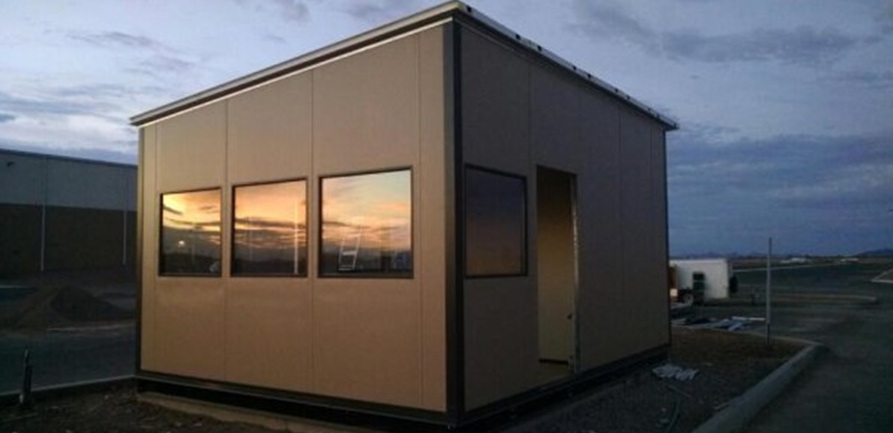
Controlled Room Images for Layout Discussion
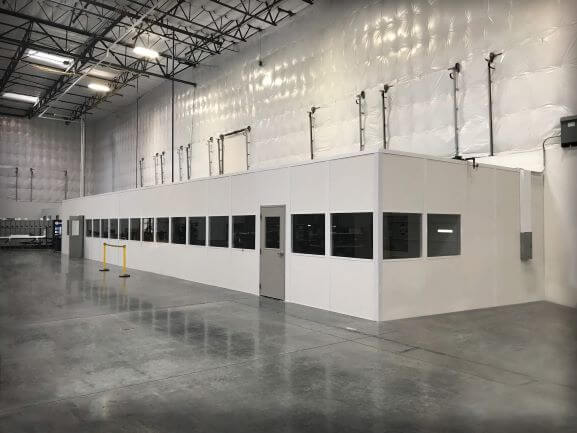
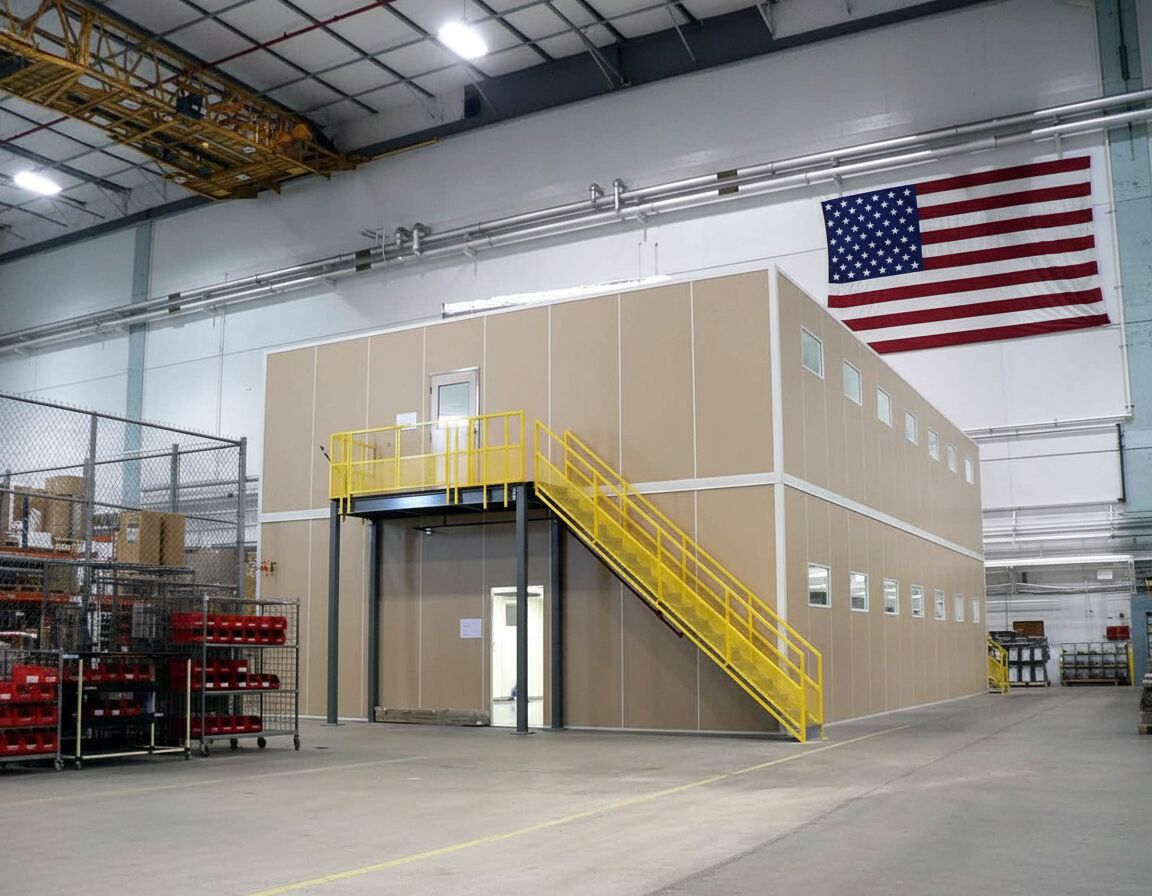
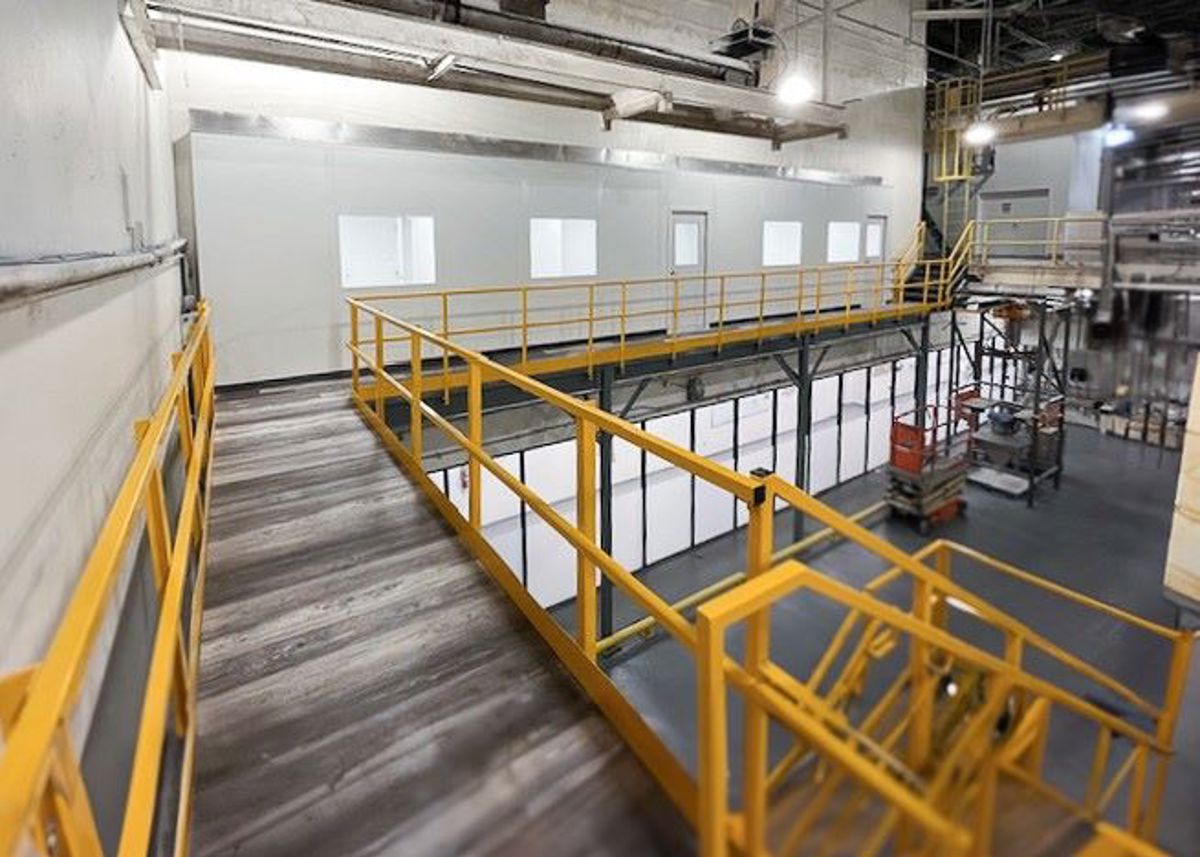
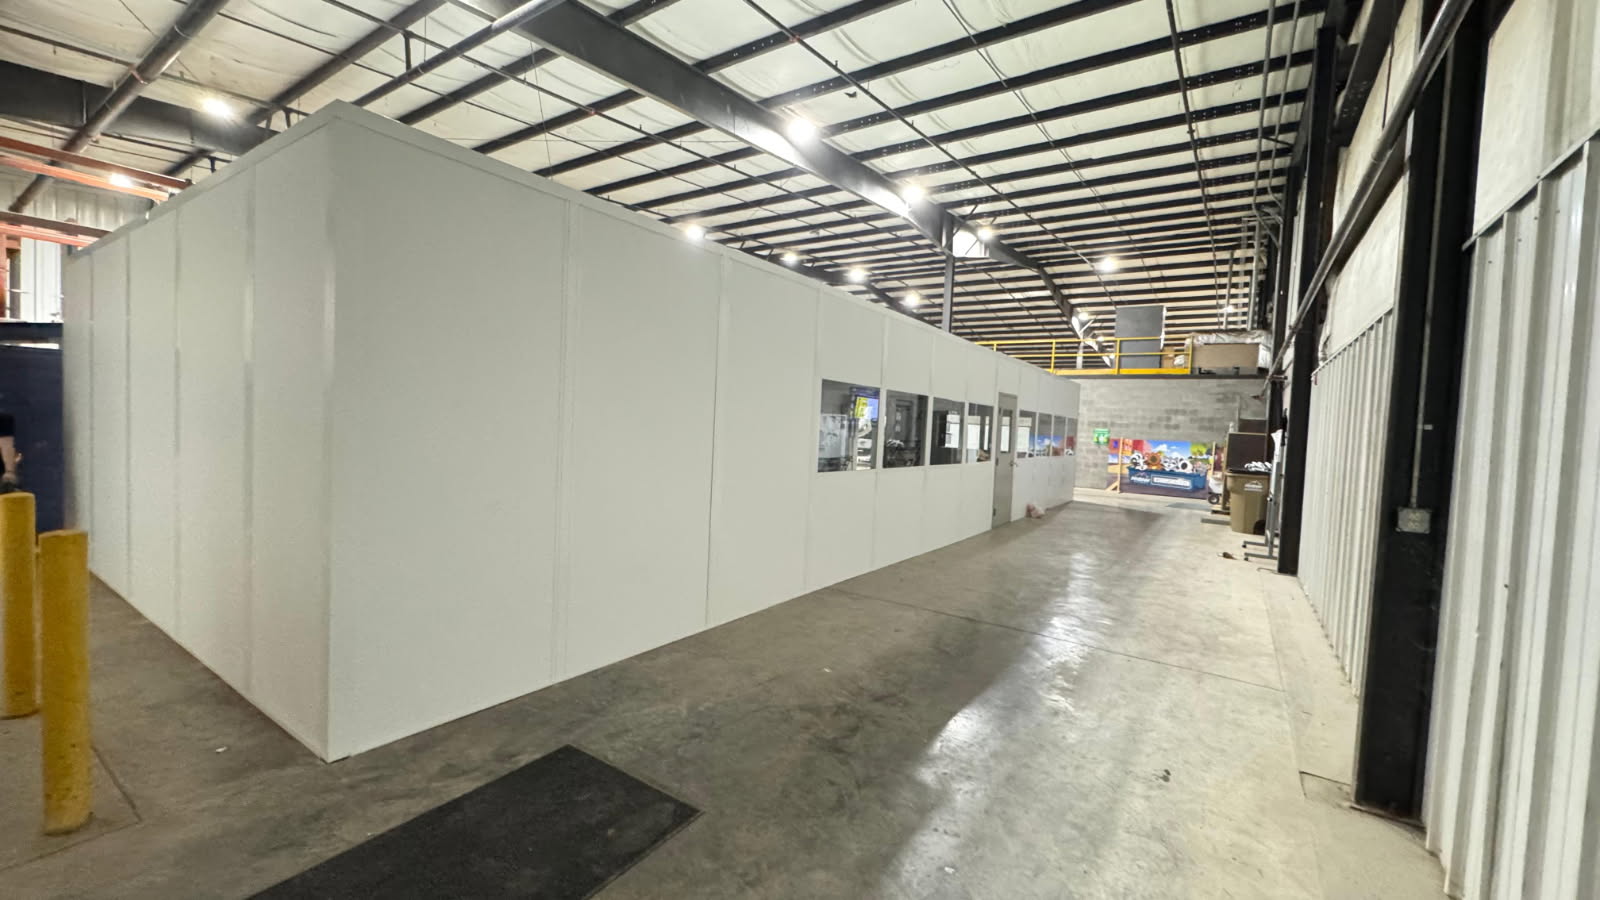
Existing photographs show panel relationships and openings, not a certification of a proposed process environment.
Cleanroom Planning Questions
Clarify the process target and operating conditions before selecting the room systems.
Controlled Rooms Across Industrial Miami-Dade
Read about nearby industrial areas, then bring the requirements of your actual process to the consultation.
Separate Office and Process Needs
Not every enclosed task needs a cleanroom; compare ordinary office rooms and machine enclosures where their functions fit.
Two-Story Modular Offices
Consider vertical administrative space without expanding the process footprint.
See details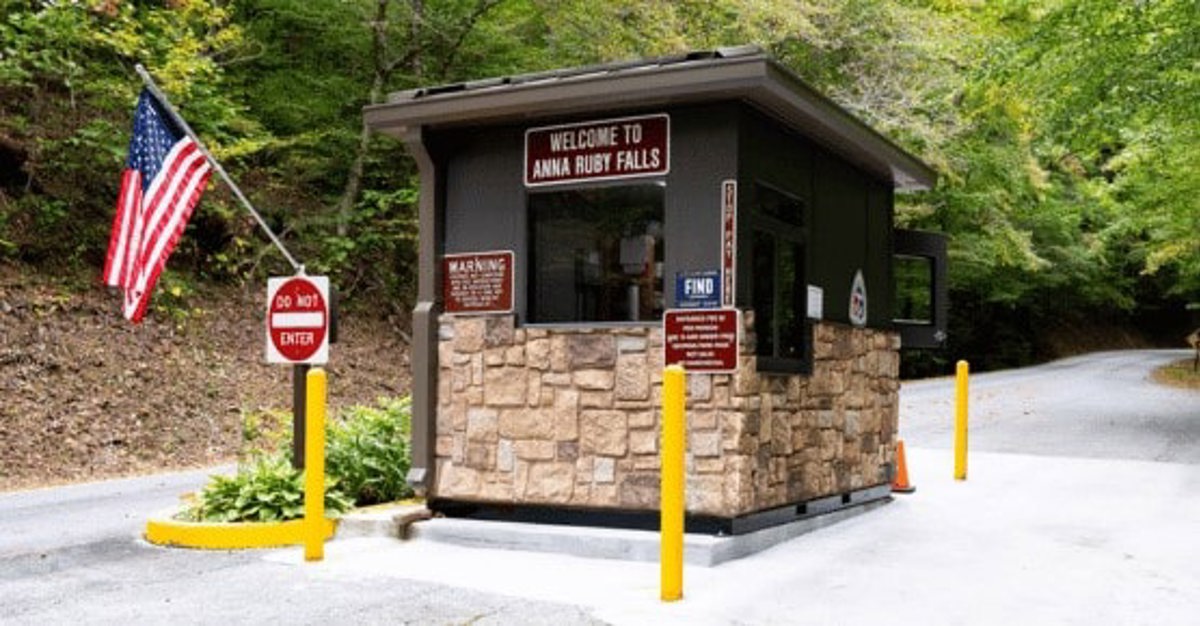
Prefab Guard Booths & Guardhouses
Keep arriving drivers at a gate station away from room transfers.
See detailsModular Cleanrooms — Contact Our Doral Office
Discuss modular cleanrooms with our Doral contact team using the available space and Sweetwater, Medley, Hialeah operating locations as your starting points.
Miami Modular Offices
Address
8333 NW 53rd Street
Suite 450, Unit B
Doral, FL 33166
Phone
(888) 697-6368Business Hours
Monday - Friday: 8:00 AM - 6:00 PM
Saturday: Closed
Sunday: Closed
Share the Requirements of Your Process
Send the target environment, equipment list, staff count, and available space; we will separate the room assembly from its environmental systems.